Architecture & Interiors · Est. on the Victorian coast
Buildings that
hold the light
Atlas & Ash designs calm, enduring places, from coastline to city. Scroll to walk the site with us.
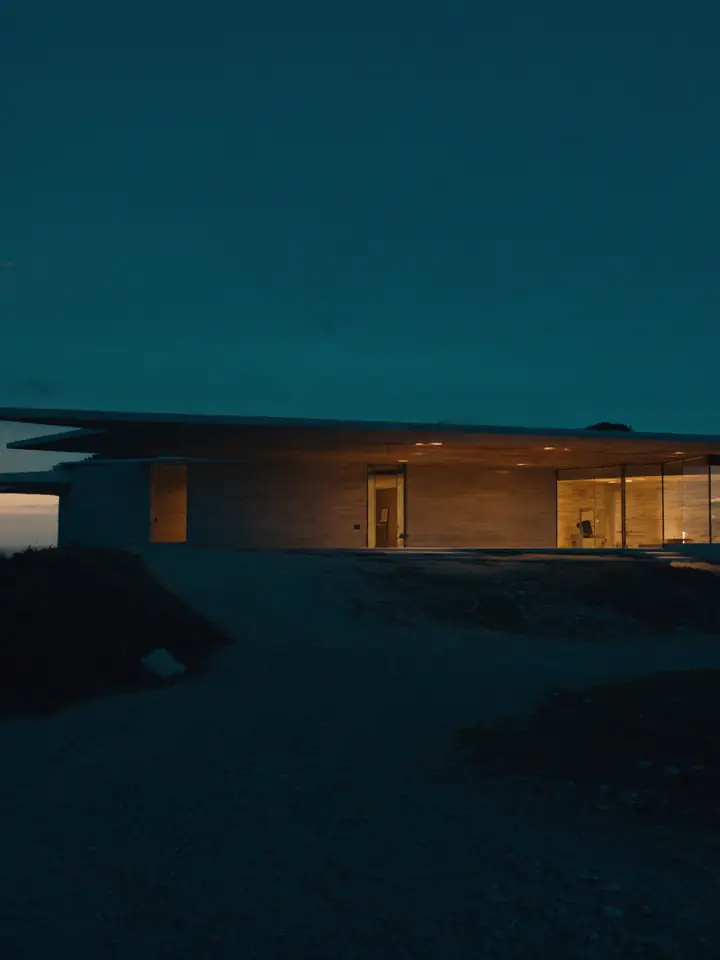
Architecture & Interiors · Est. on the Victorian coast
Atlas & Ash designs calm, enduring places, from coastline to city. Scroll to walk the site with us.
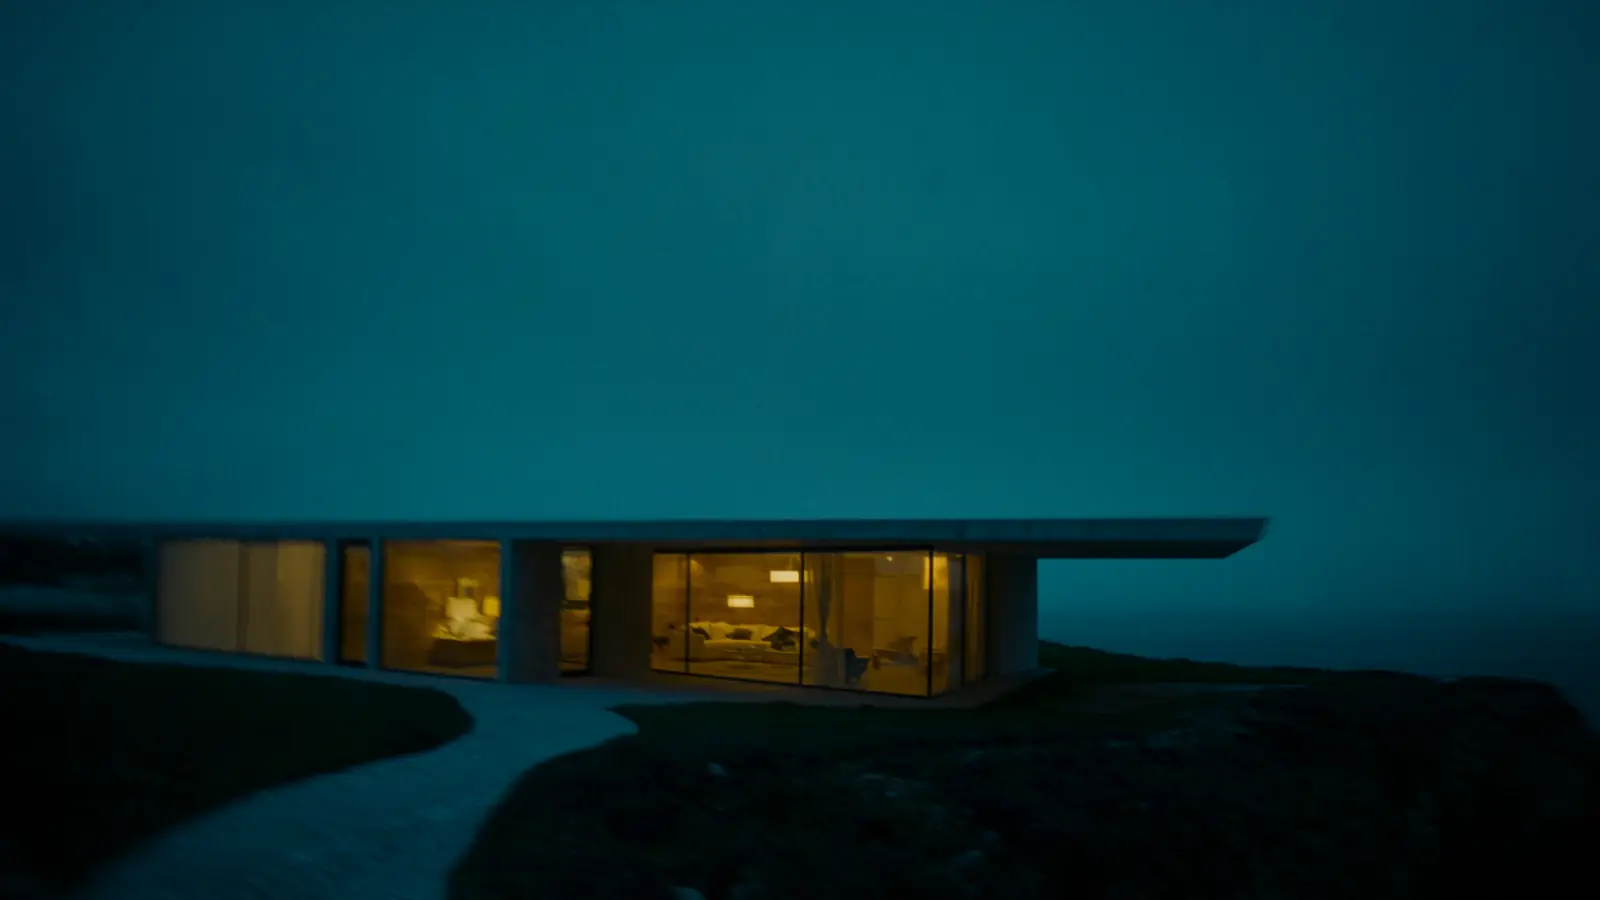
01 — Arrival
Every project starts on site, reading the wind, the light and the way people will arrive.
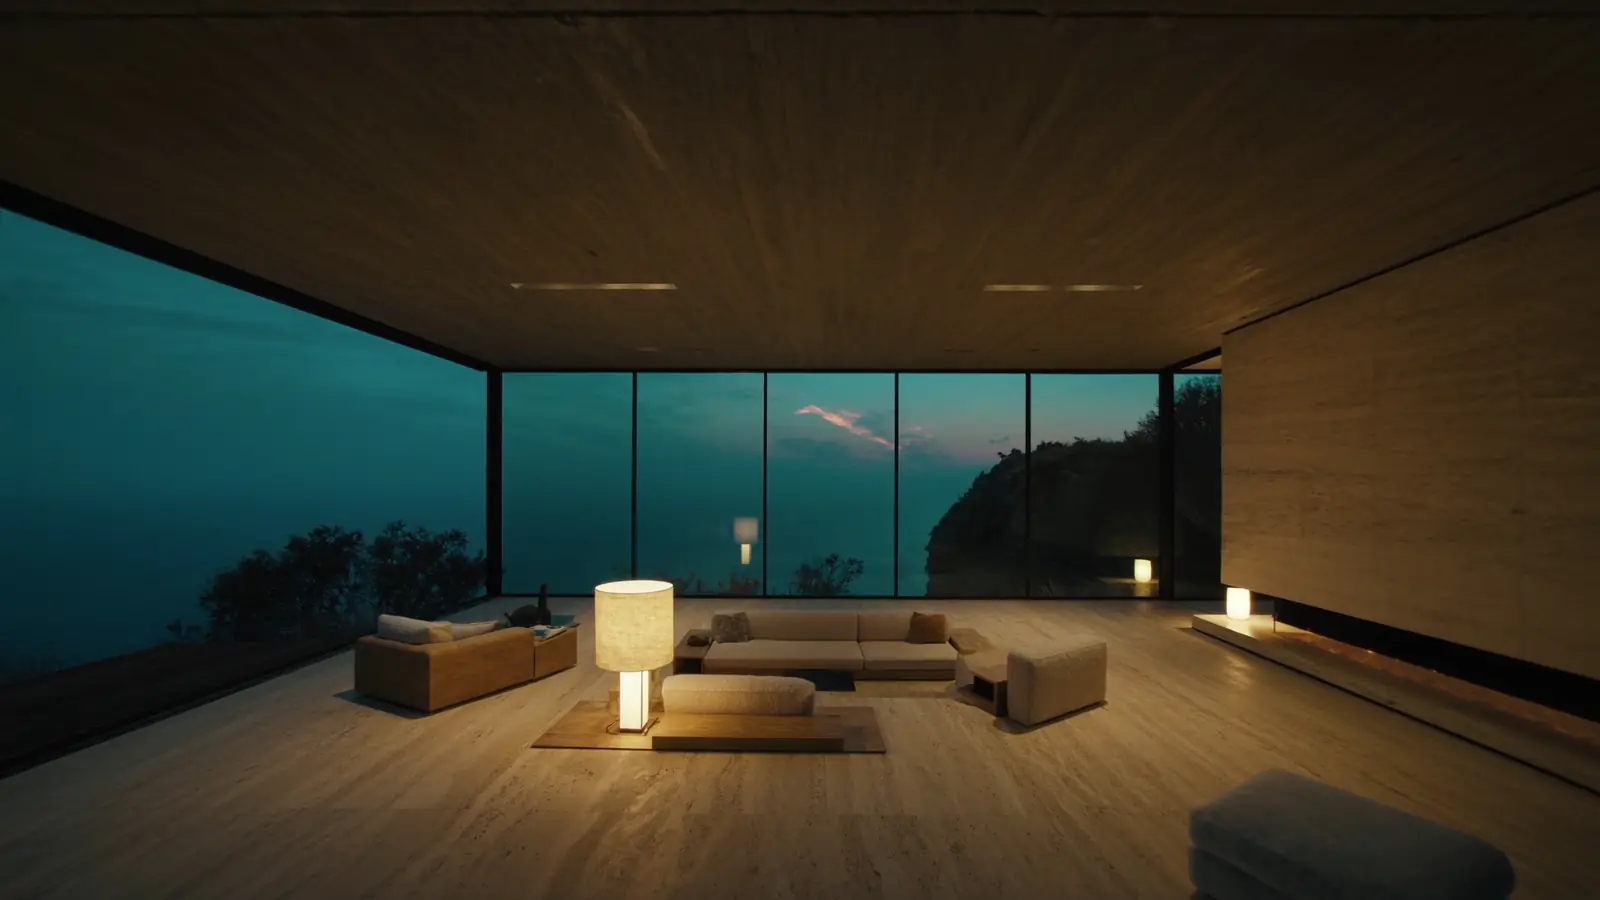
02 — Interior
Architecture and interiors drawn as one, by one team, from first sketch to handover.
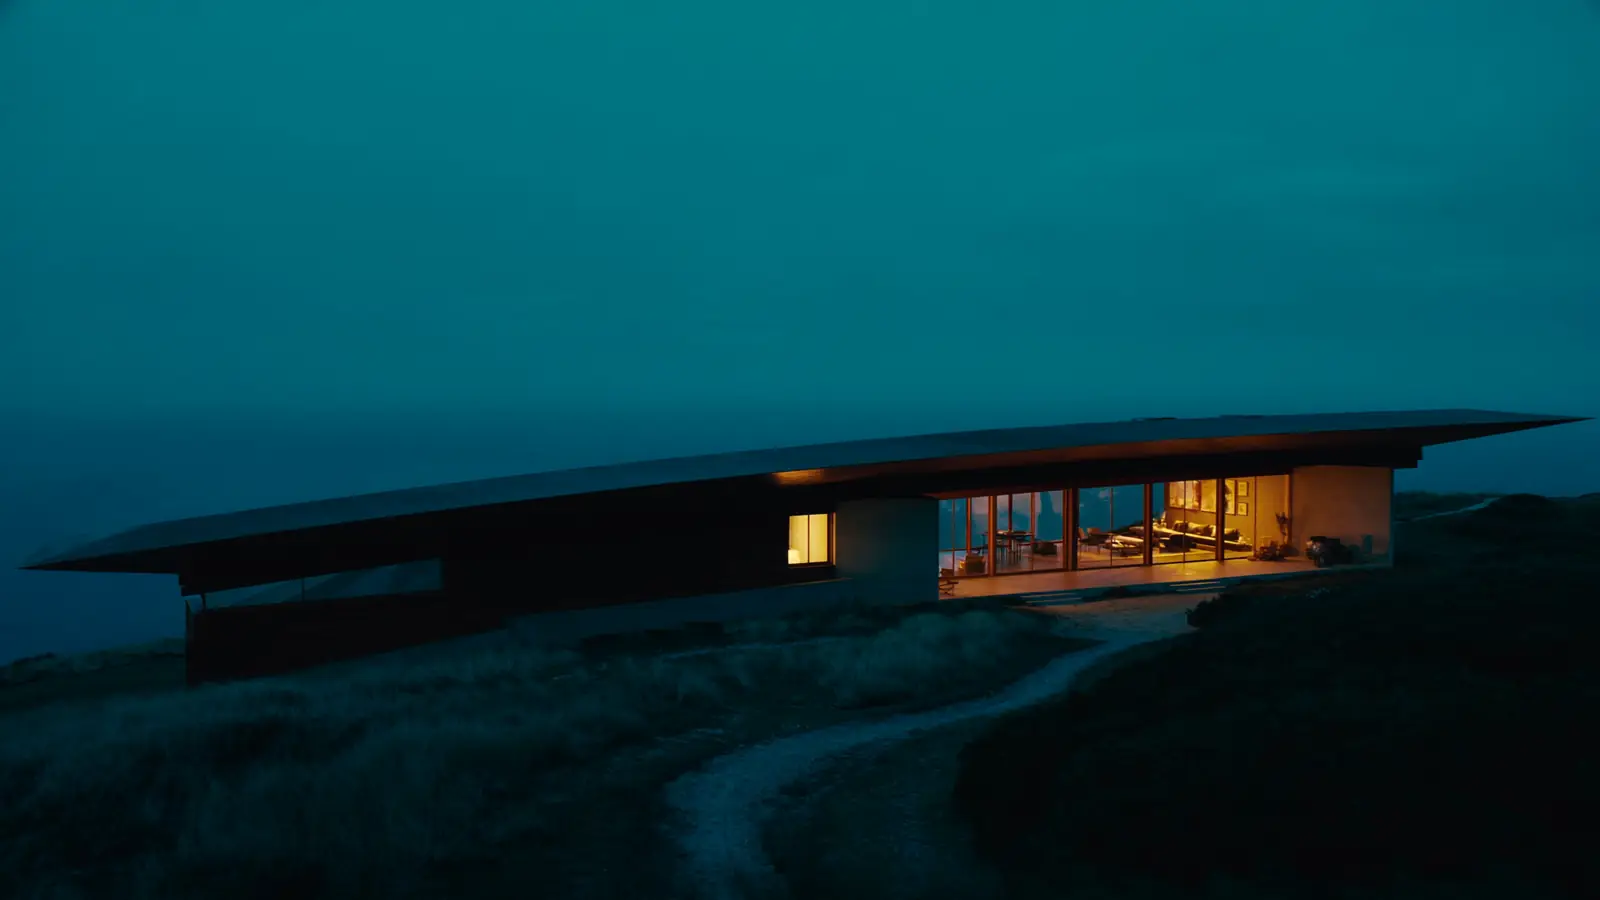
03 — Night
Design with delivery built in, so what's drawn is what gets built.
The practice
We design places that feel inevitable. Rooted in their landscape, honest in their materials, and generous to the people who use them every day.
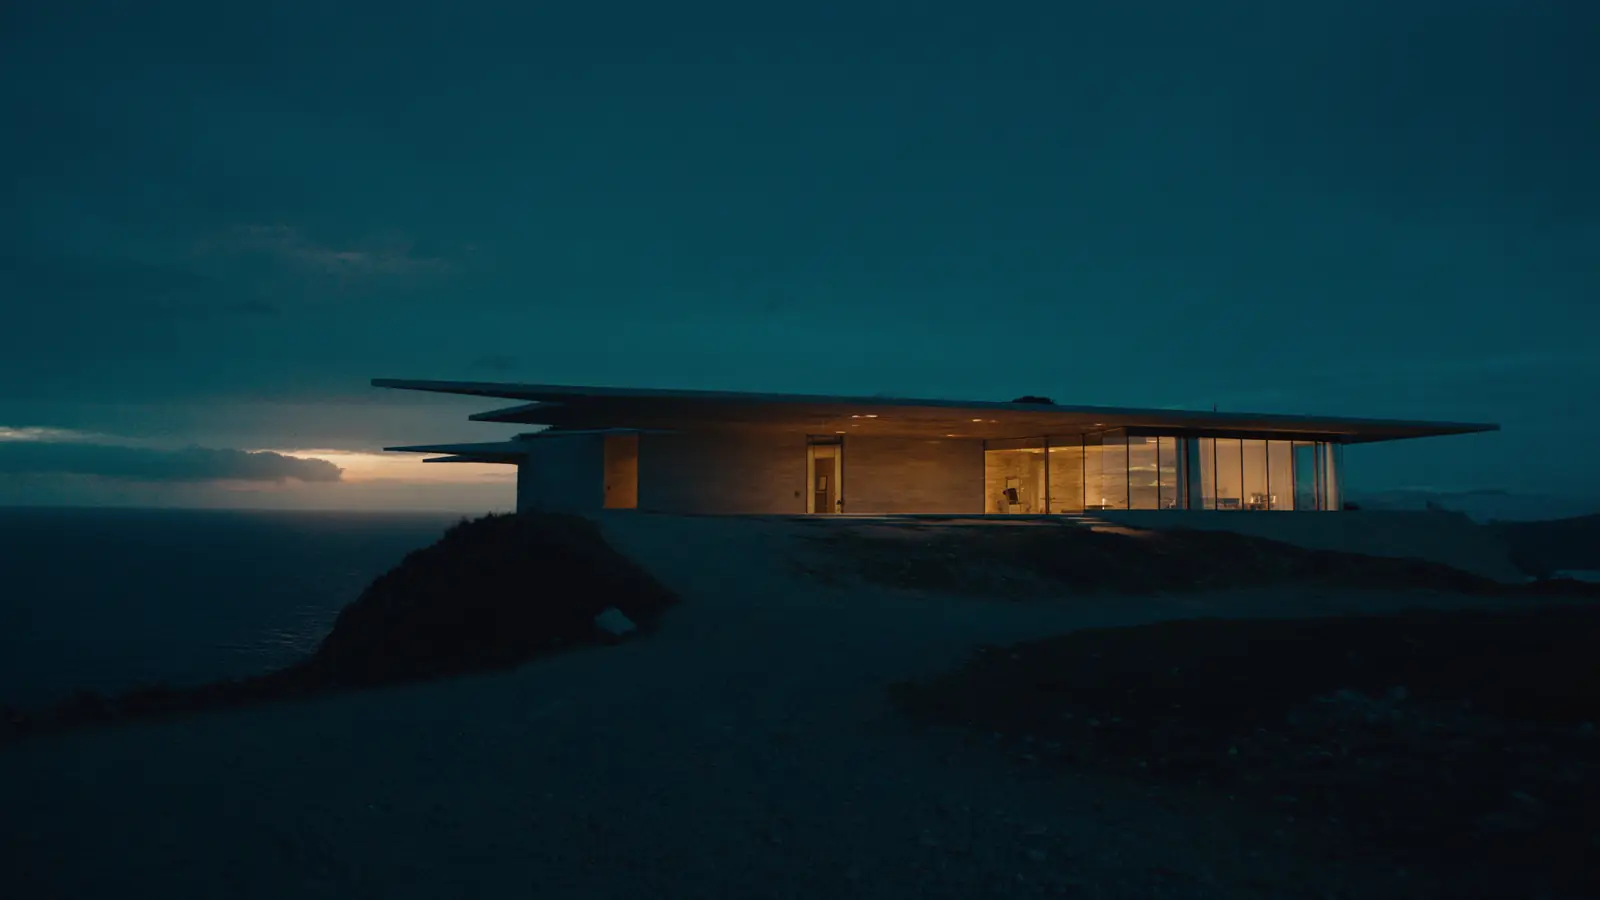
Method · Live model
The studios
Each studio is built around a different kind of client and led by a specialist from concept to completion.
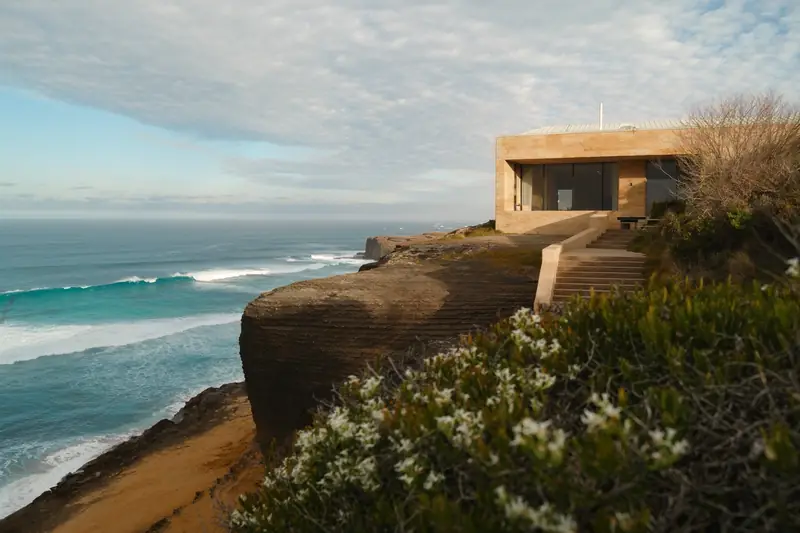
Houses that sit lightly on exposed land. Led by M. E.
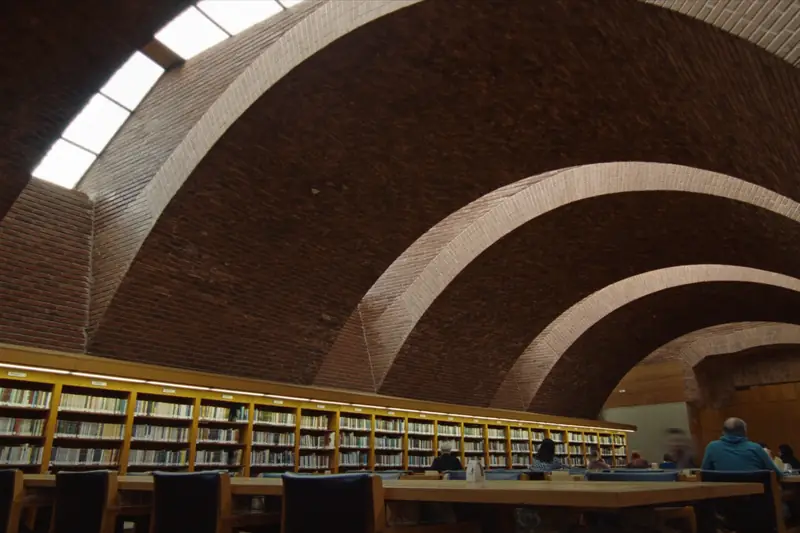
Libraries, schools and public rooms with generous light. Led by D. R.
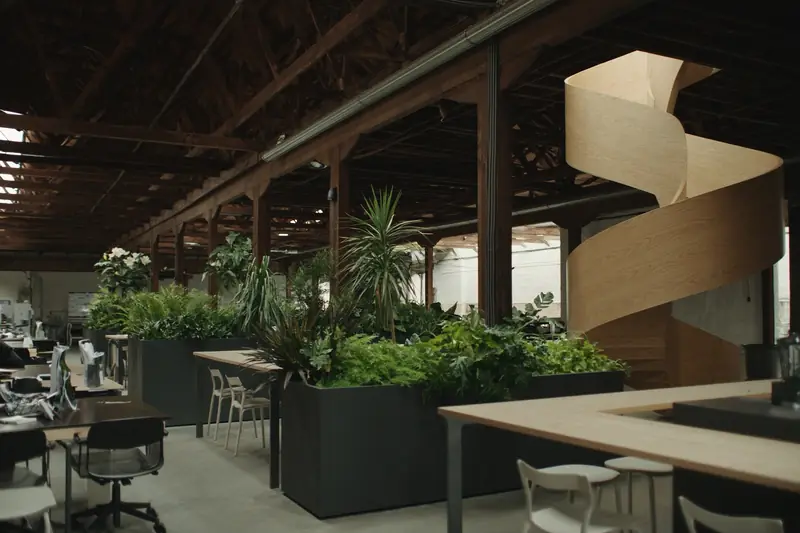
Workplaces and hospitality shaped around how people gather. Led by A. O.
Landscape, wineries and rural buildings that grow into their country. Led by T. H.
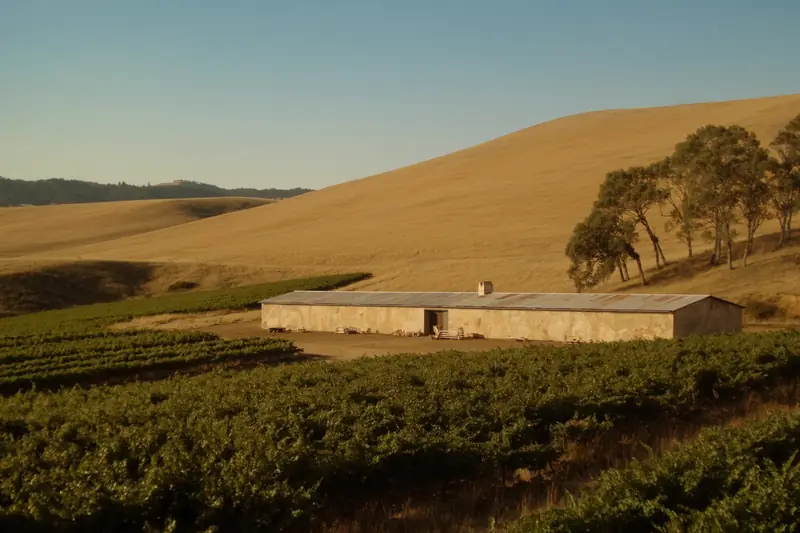
Selected work
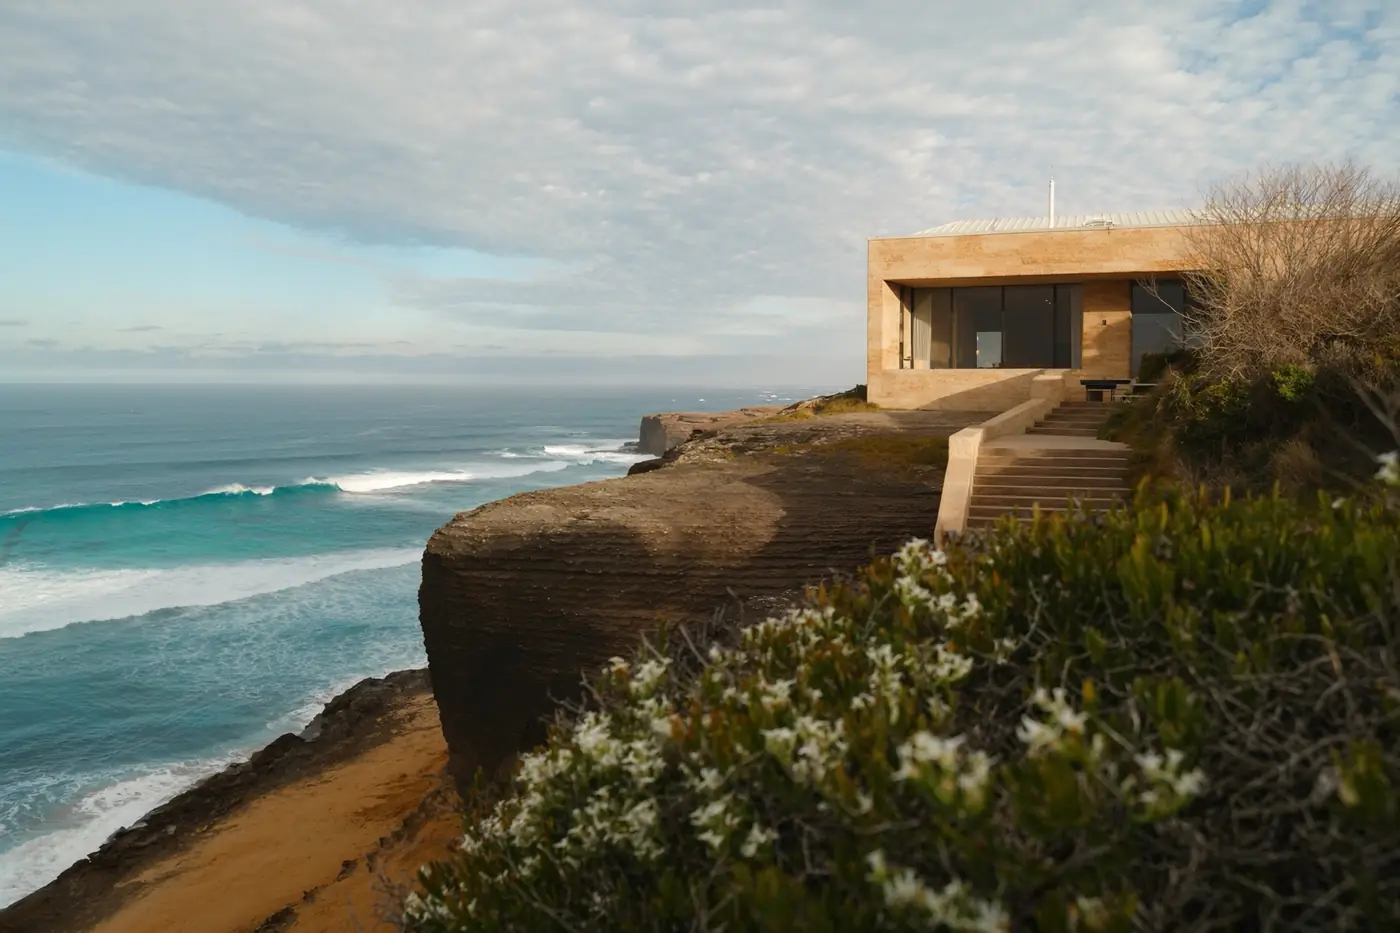
Residence · Cape Otway · 2025
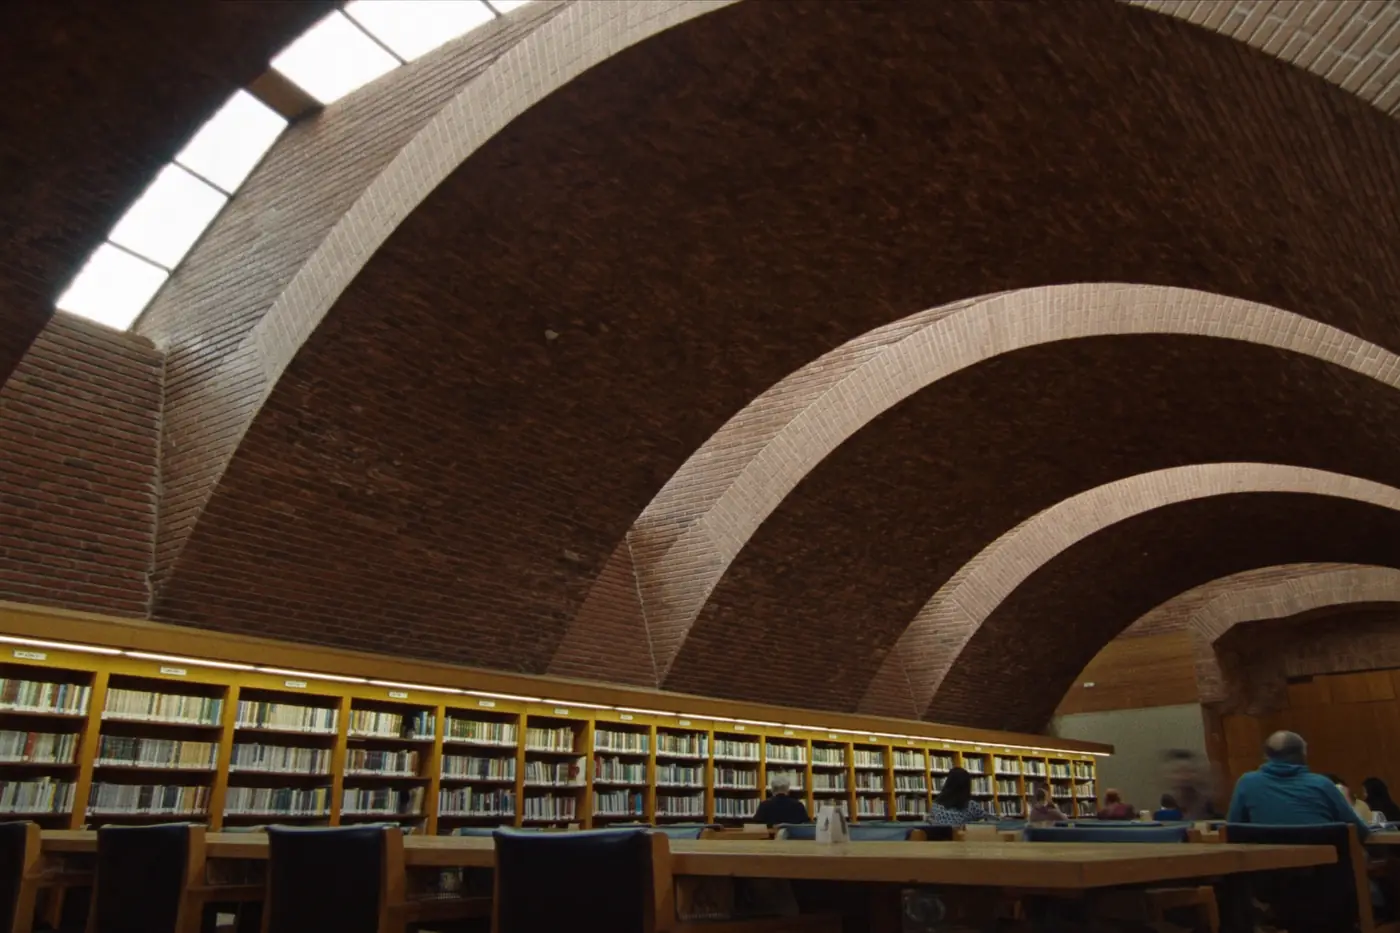
Civic · Ballarat · 2024
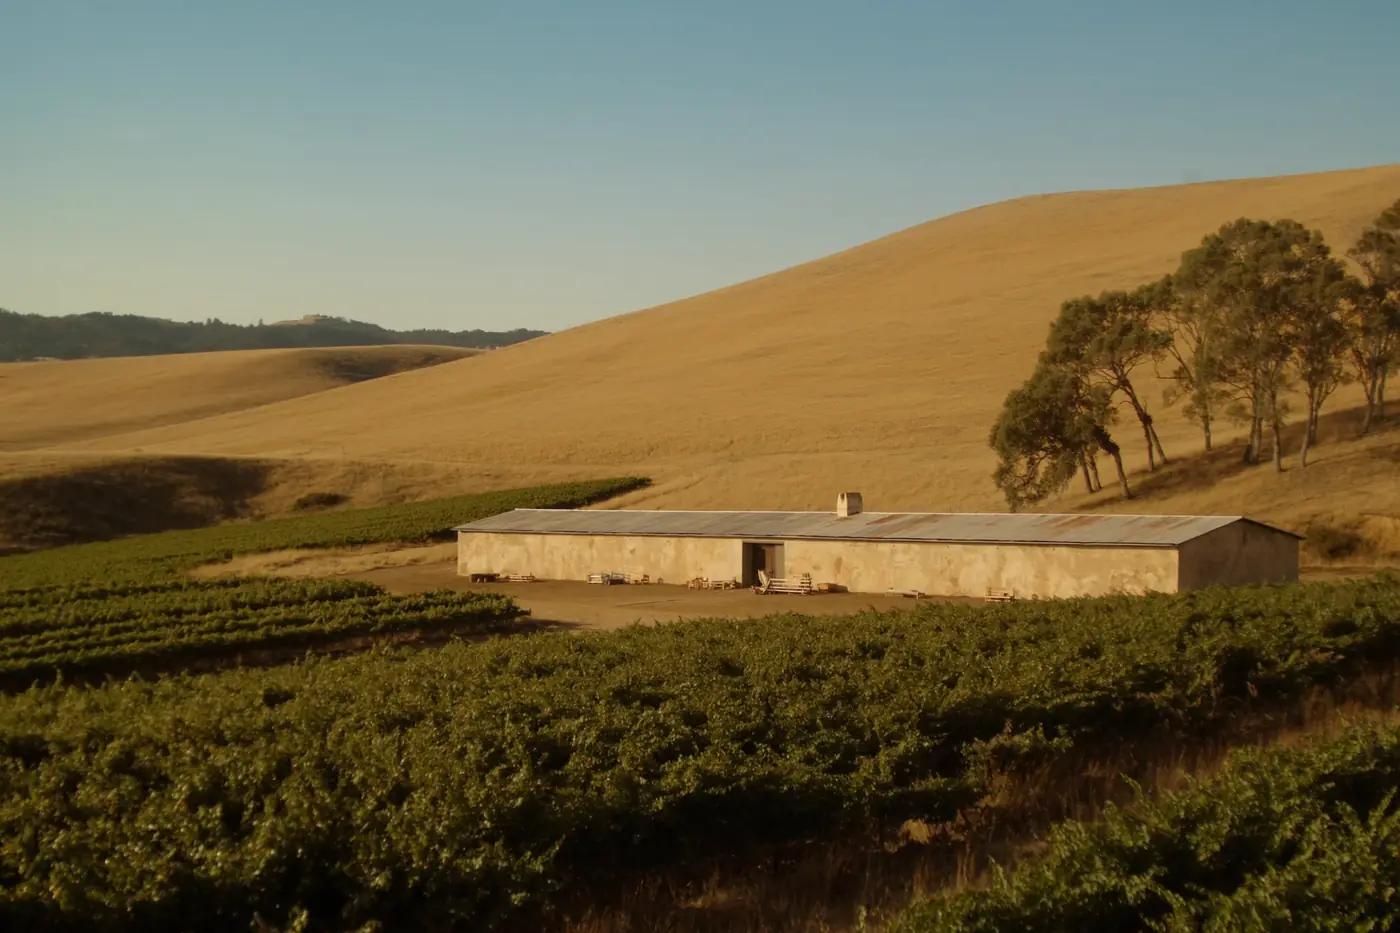
Hospitality · Heathcote · 2023
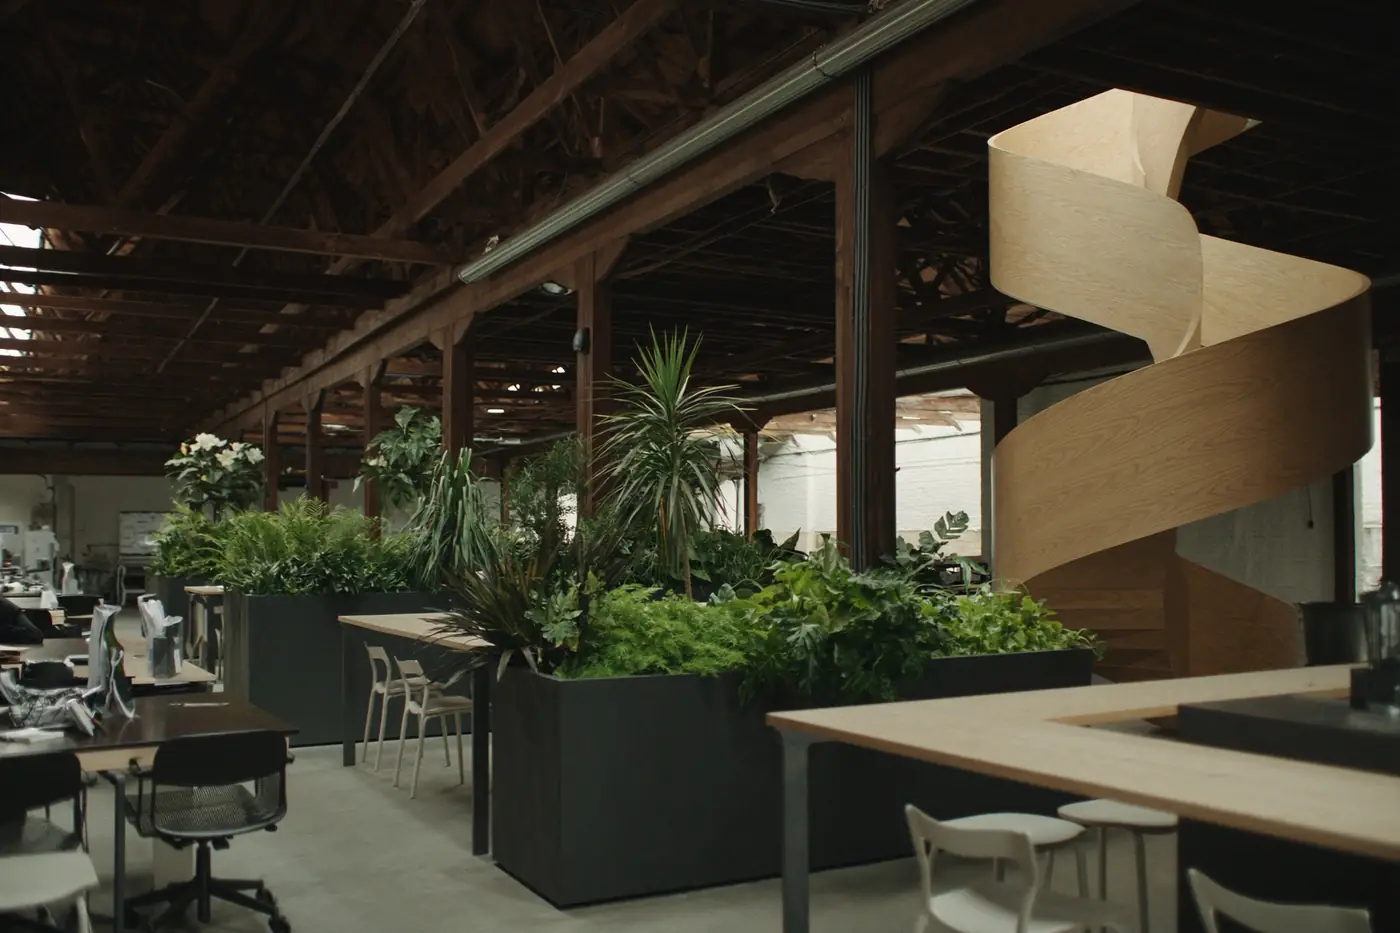
Workplace · Collingwood · 2025
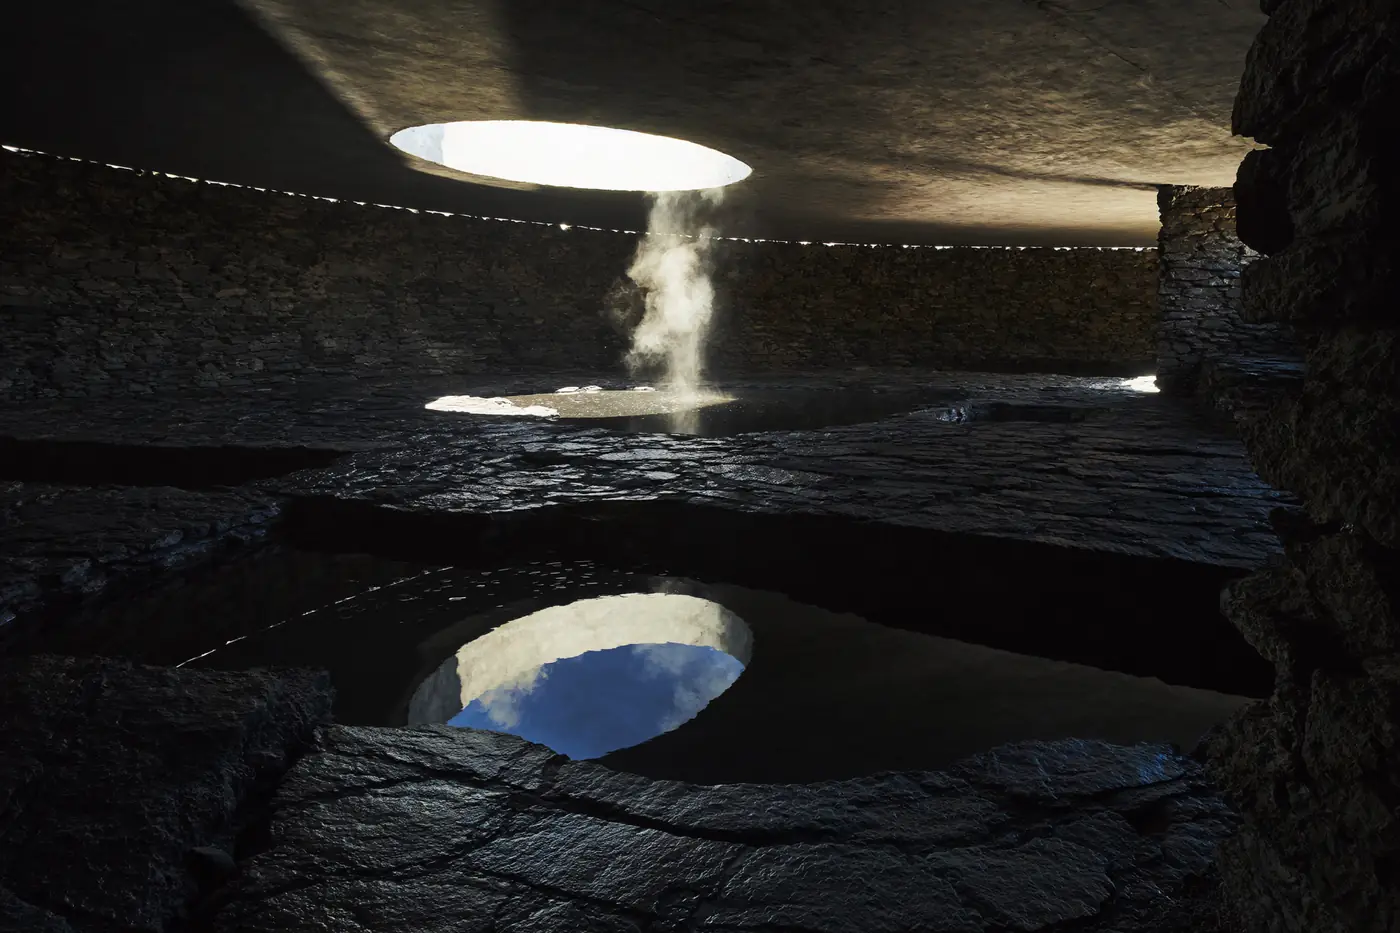
Wellness · Daylesford · 2026
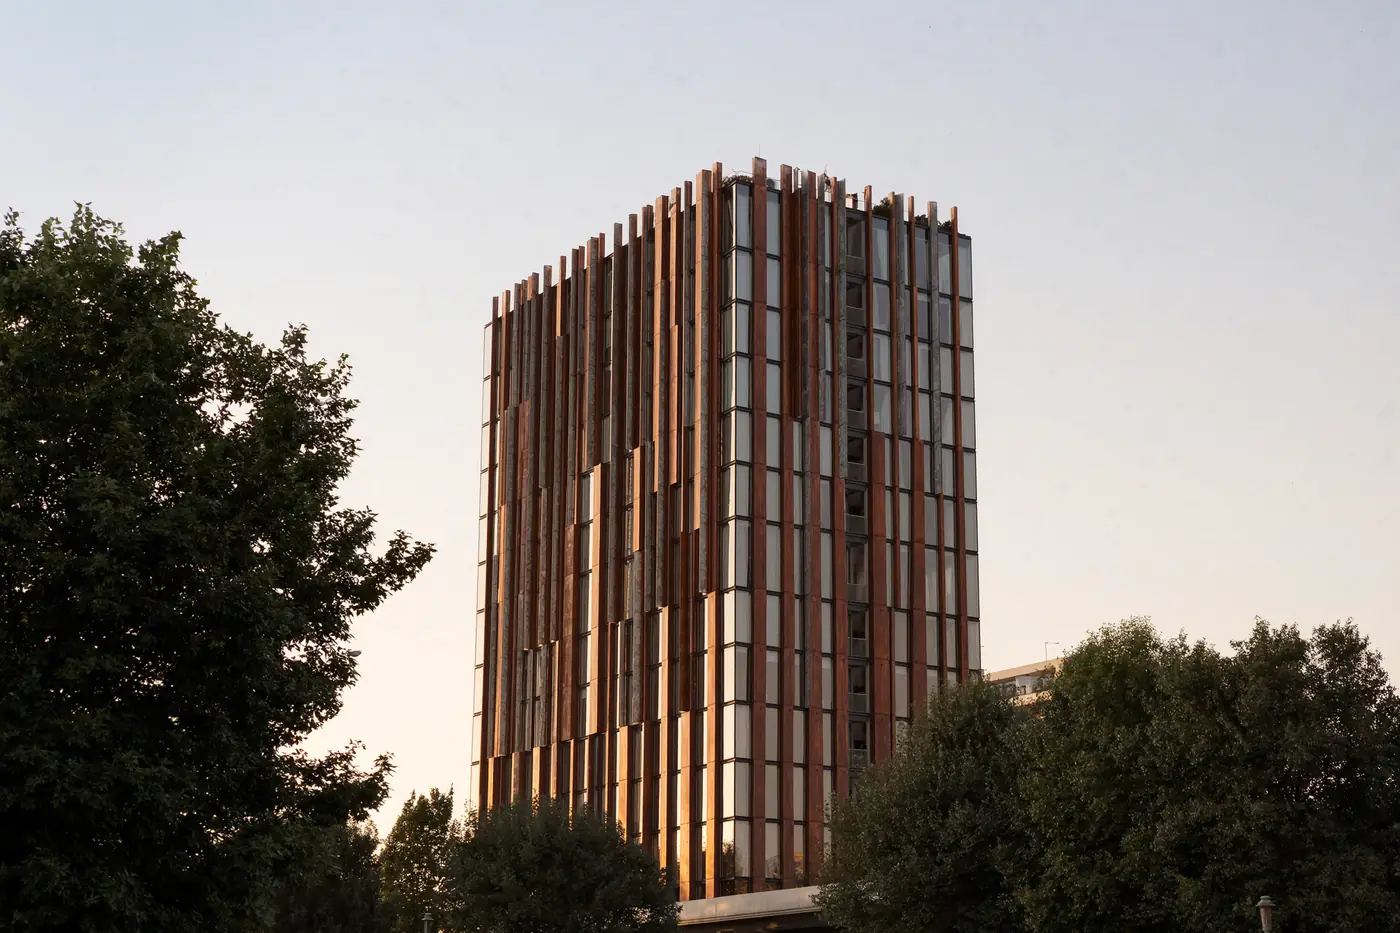
Residential · Southbank · In progress
Material honesty
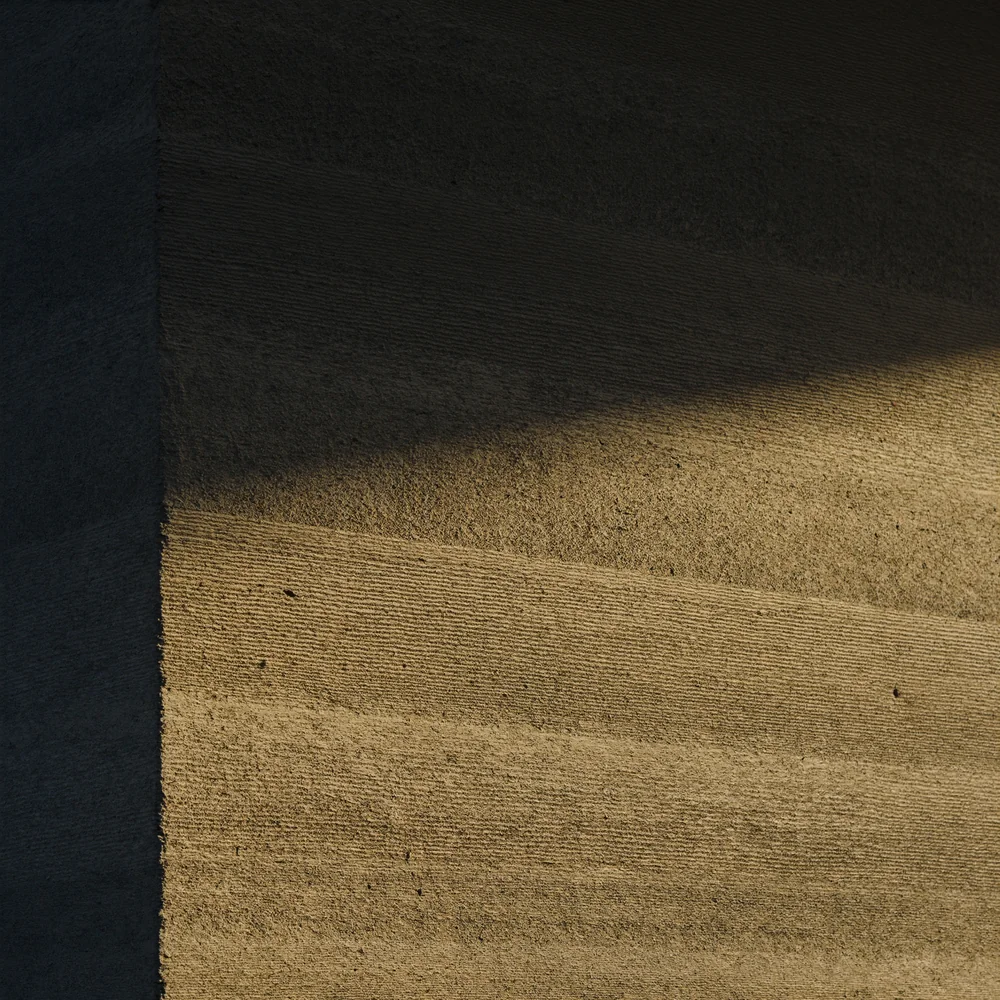
Poured against rough-sawn boards so the wall keeps the memory of timber.
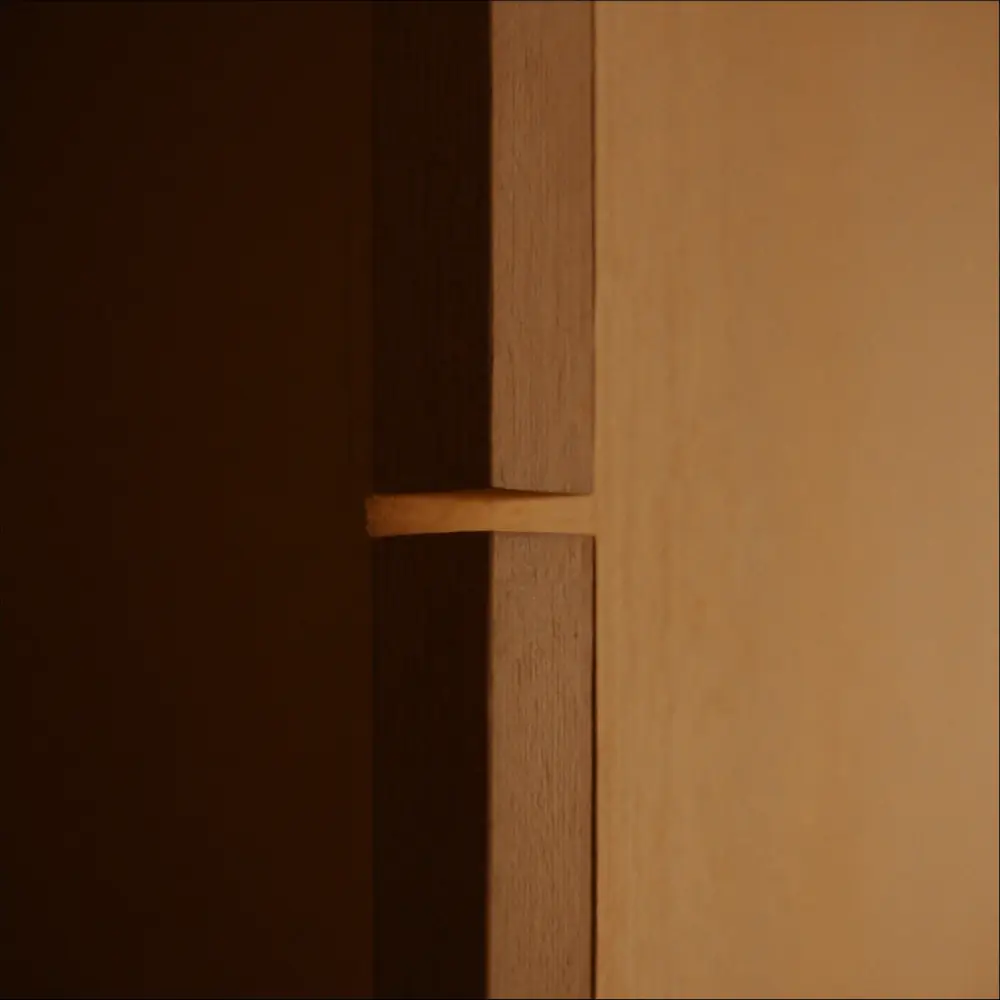
Australian hardwoods, joined by hand and oiled, never sealed in plastic.
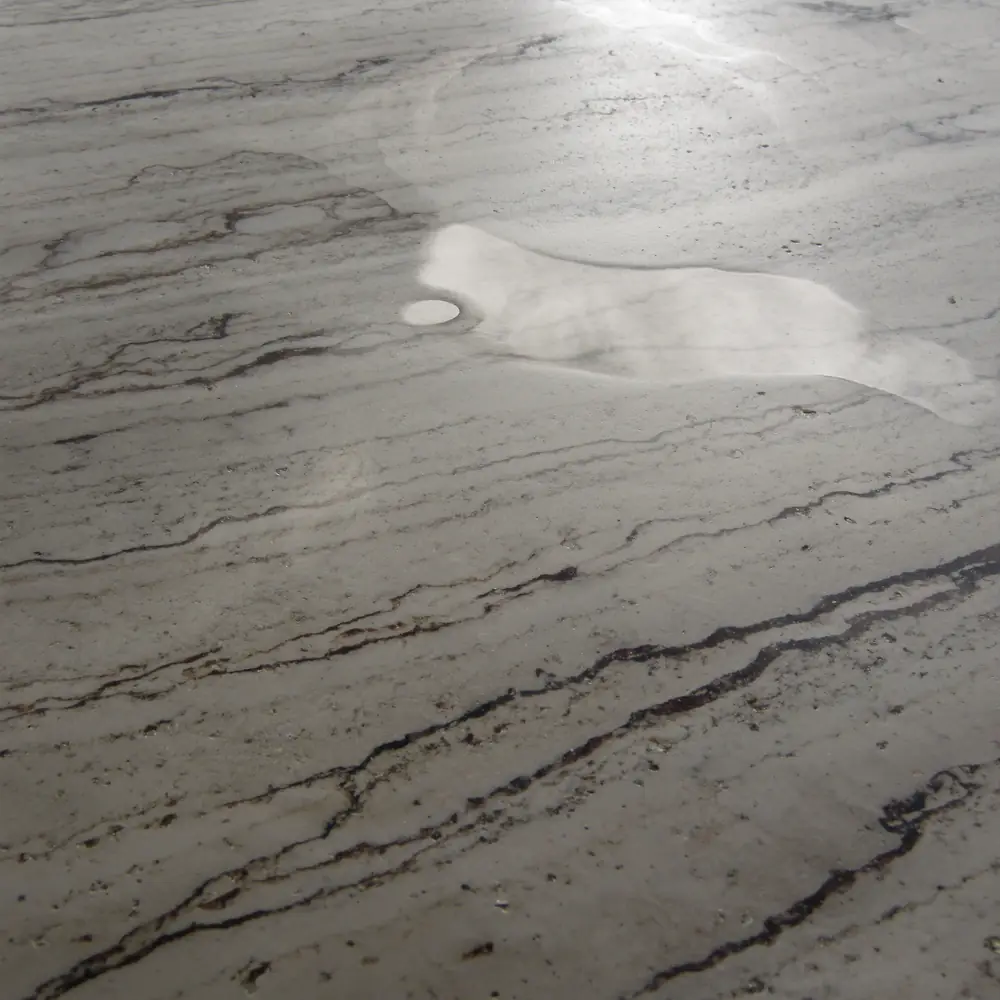
Honed travertine that softens underfoot and gets better with every year.
Studio leads
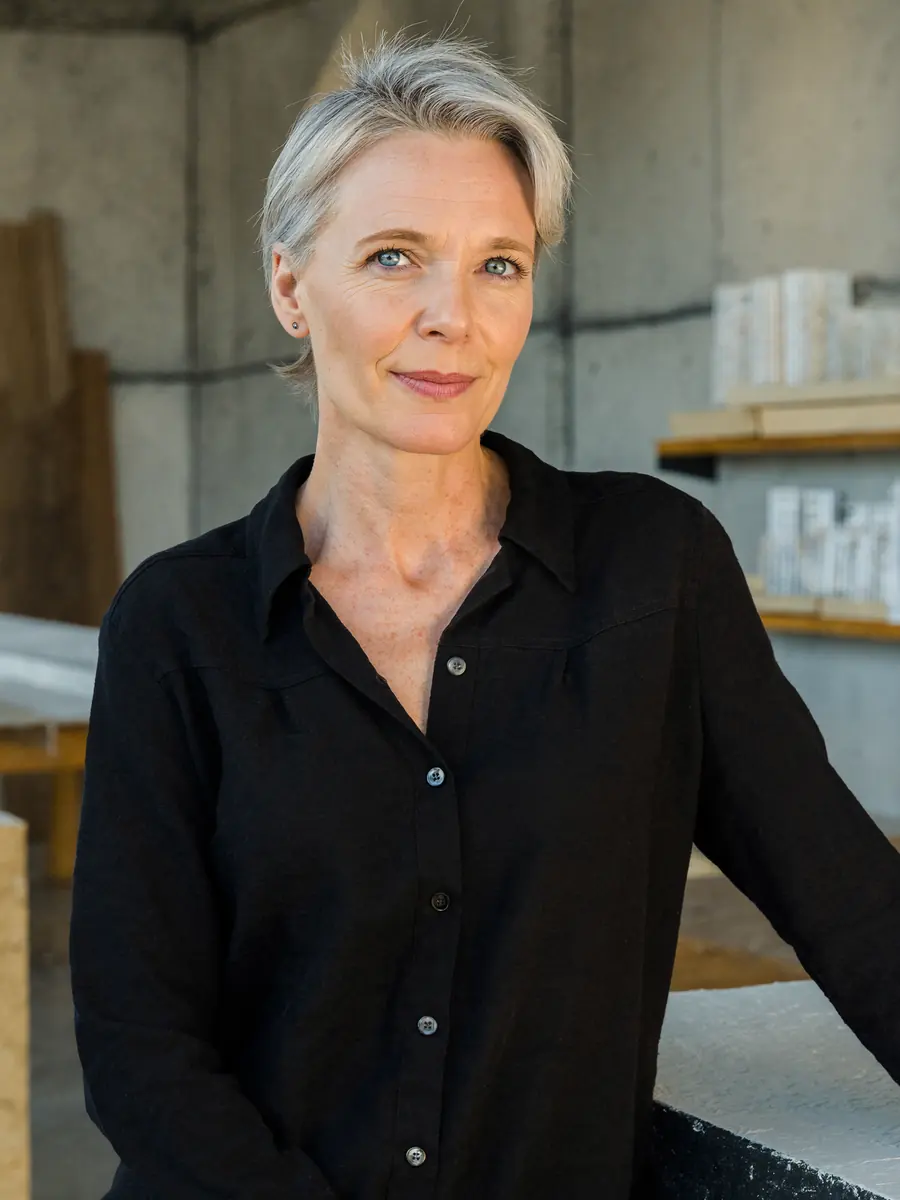
Founding Director · Coast

Director · Civic

Director · Interior
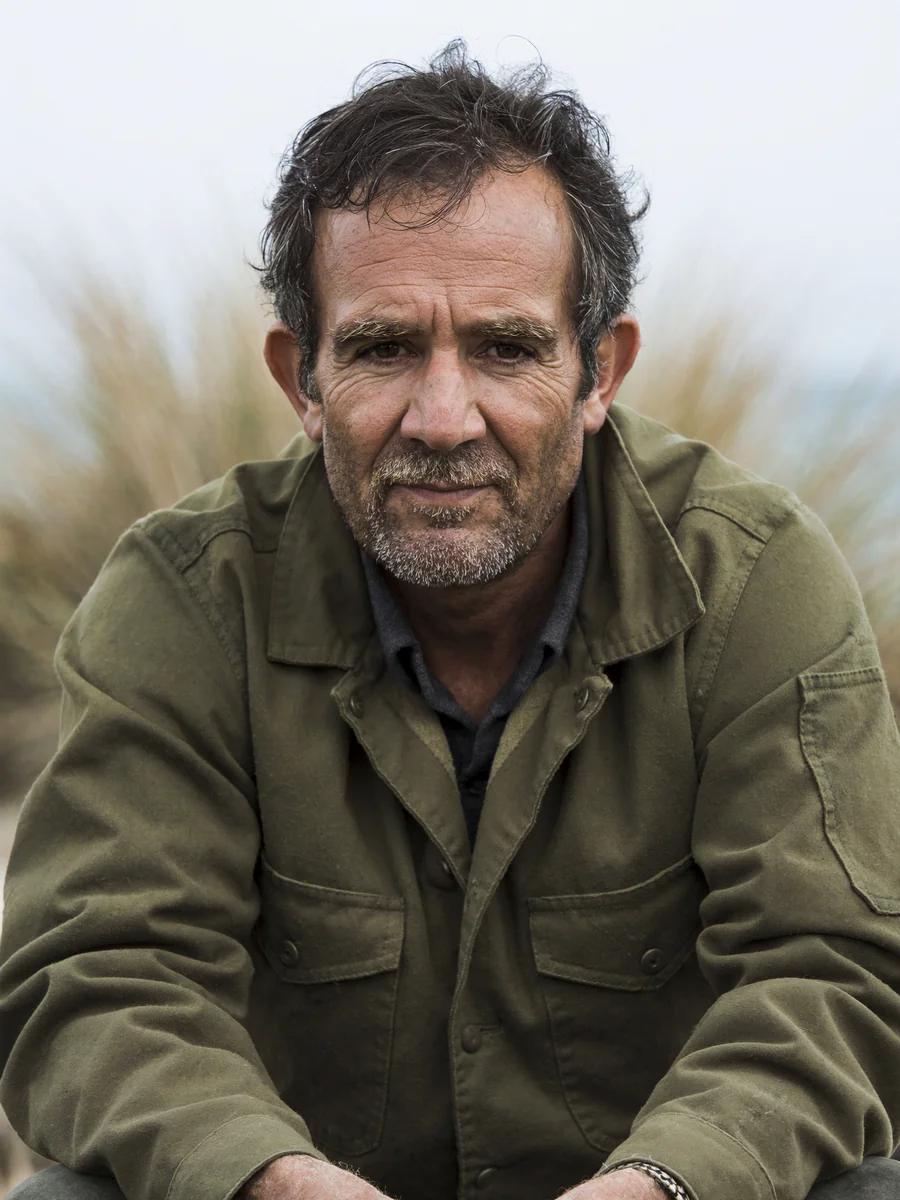
Director · Land
How we work
Time on site and with you, before a single line is drawn.
Ideas tested in models, light studies and walk-throughs.
Cost and program checked with builders while the design is still soft.
The same team on site, every week, through to handover.
Start a project
Demo address. This studio is fictional, so nothing is sent.